
Read the site before drawing the plan
A narrow site townhouse development starts with a close look at the land. Width is important, but it is only one part of the picture. Boundaries, slope, existing buildings, easements, service locations, street character and neighbouring windows can all influence what a workable layout looks like.
Begin with reliable survey information and a clear understanding of the site’s constraints. This helps the team test whether building footprints, private open space, access and servicing can sit together sensibly. It also prevents a standard arrangement from being pushed onto a block that needs a more tailored response.

Check movement at the street and within the site
Vehicle entry is often one of the first practical tests. Ask how residents will arrive, reverse, park and leave, and how visitors, bins, deliveries and emergency access will be accommodated. A tight driveway or awkward turning movement can affect the whole site layout, so it is better to test it while options are still open.
Pedestrian movement matters too. People should be able to move from the street to each entry without feeling that they are walking through a car space or service area. The best route depends on the site, but clear paths, sensible gate positions and workable lighting locations should be part of the early discussion.
Use light, privacy and outdoor space as design tools
Orientation can guide where living areas, windows and outdoor areas belong. A narrow block may make side separation limited, which puts more pressure on the placement of openings and private space. Looking at sun, shade and neighbouring outlooks early can help the design feel more comfortable in daily use.
Private outdoor areas do not need to be large to be useful. They need to connect naturally to the home, drain properly and provide enough privacy for the intended residents. Balconies, courtyards and shared spaces each bring different questions about access, overlooking, maintenance and how people will actually use them.

Connect the site works and the building
The building layout is only ever as good as the site work underneath it, and that link matters most on a narrow block, where there is little spare room to correct a poor early decision. Testing drainage, levels and service routes alongside the floor plan, rather than after it is fixed, can reveal what the site actually needs before the layout is locked in. That coordination is central to residential construction on a tight site, and early project management is what keeps the site team, designer and consultants working from the same information as the design develops.
Look beyond the building footprint
On a narrow block, the spaces around the homes work hard. Side paths, bins, meters, visitor movement, planting and maintenance access all need room. If they are left until late in the process, they can compete with the areas that buyers and residents notice first.
It helps to walk through ordinary moments on the plan: arriving with shopping, taking bins out, receiving a delivery, opening a gate or moving a pram. Those simple tests can reveal pinch points that a scaled plan does not immediately show. They also keep the focus on a home that works after handover.
A narrow site can still support a strong outcome when the brief is honest about its constraints. The earlier those constraints are understood, the easier it is to use the available space with purpose.
It is sensible to test more than one layout direction before choosing a preferred option. A small shift in the position of a stair, car space or outdoor zone can change privacy, circulation and the amount of usable area. Early comparisons give the client and design team a clearer reason for the final approach.
The goal is not to make a narrow site behave like a larger one. It is to make choices that suit the land and give future residents a straightforward, comfortable home.
It is also useful to identify what a future resident will value most on the particular block. That may be a clearer entry, better daylight, private outdoor room or less awkward vehicle movement. These priorities can guide the trade-offs that narrow sites often require.
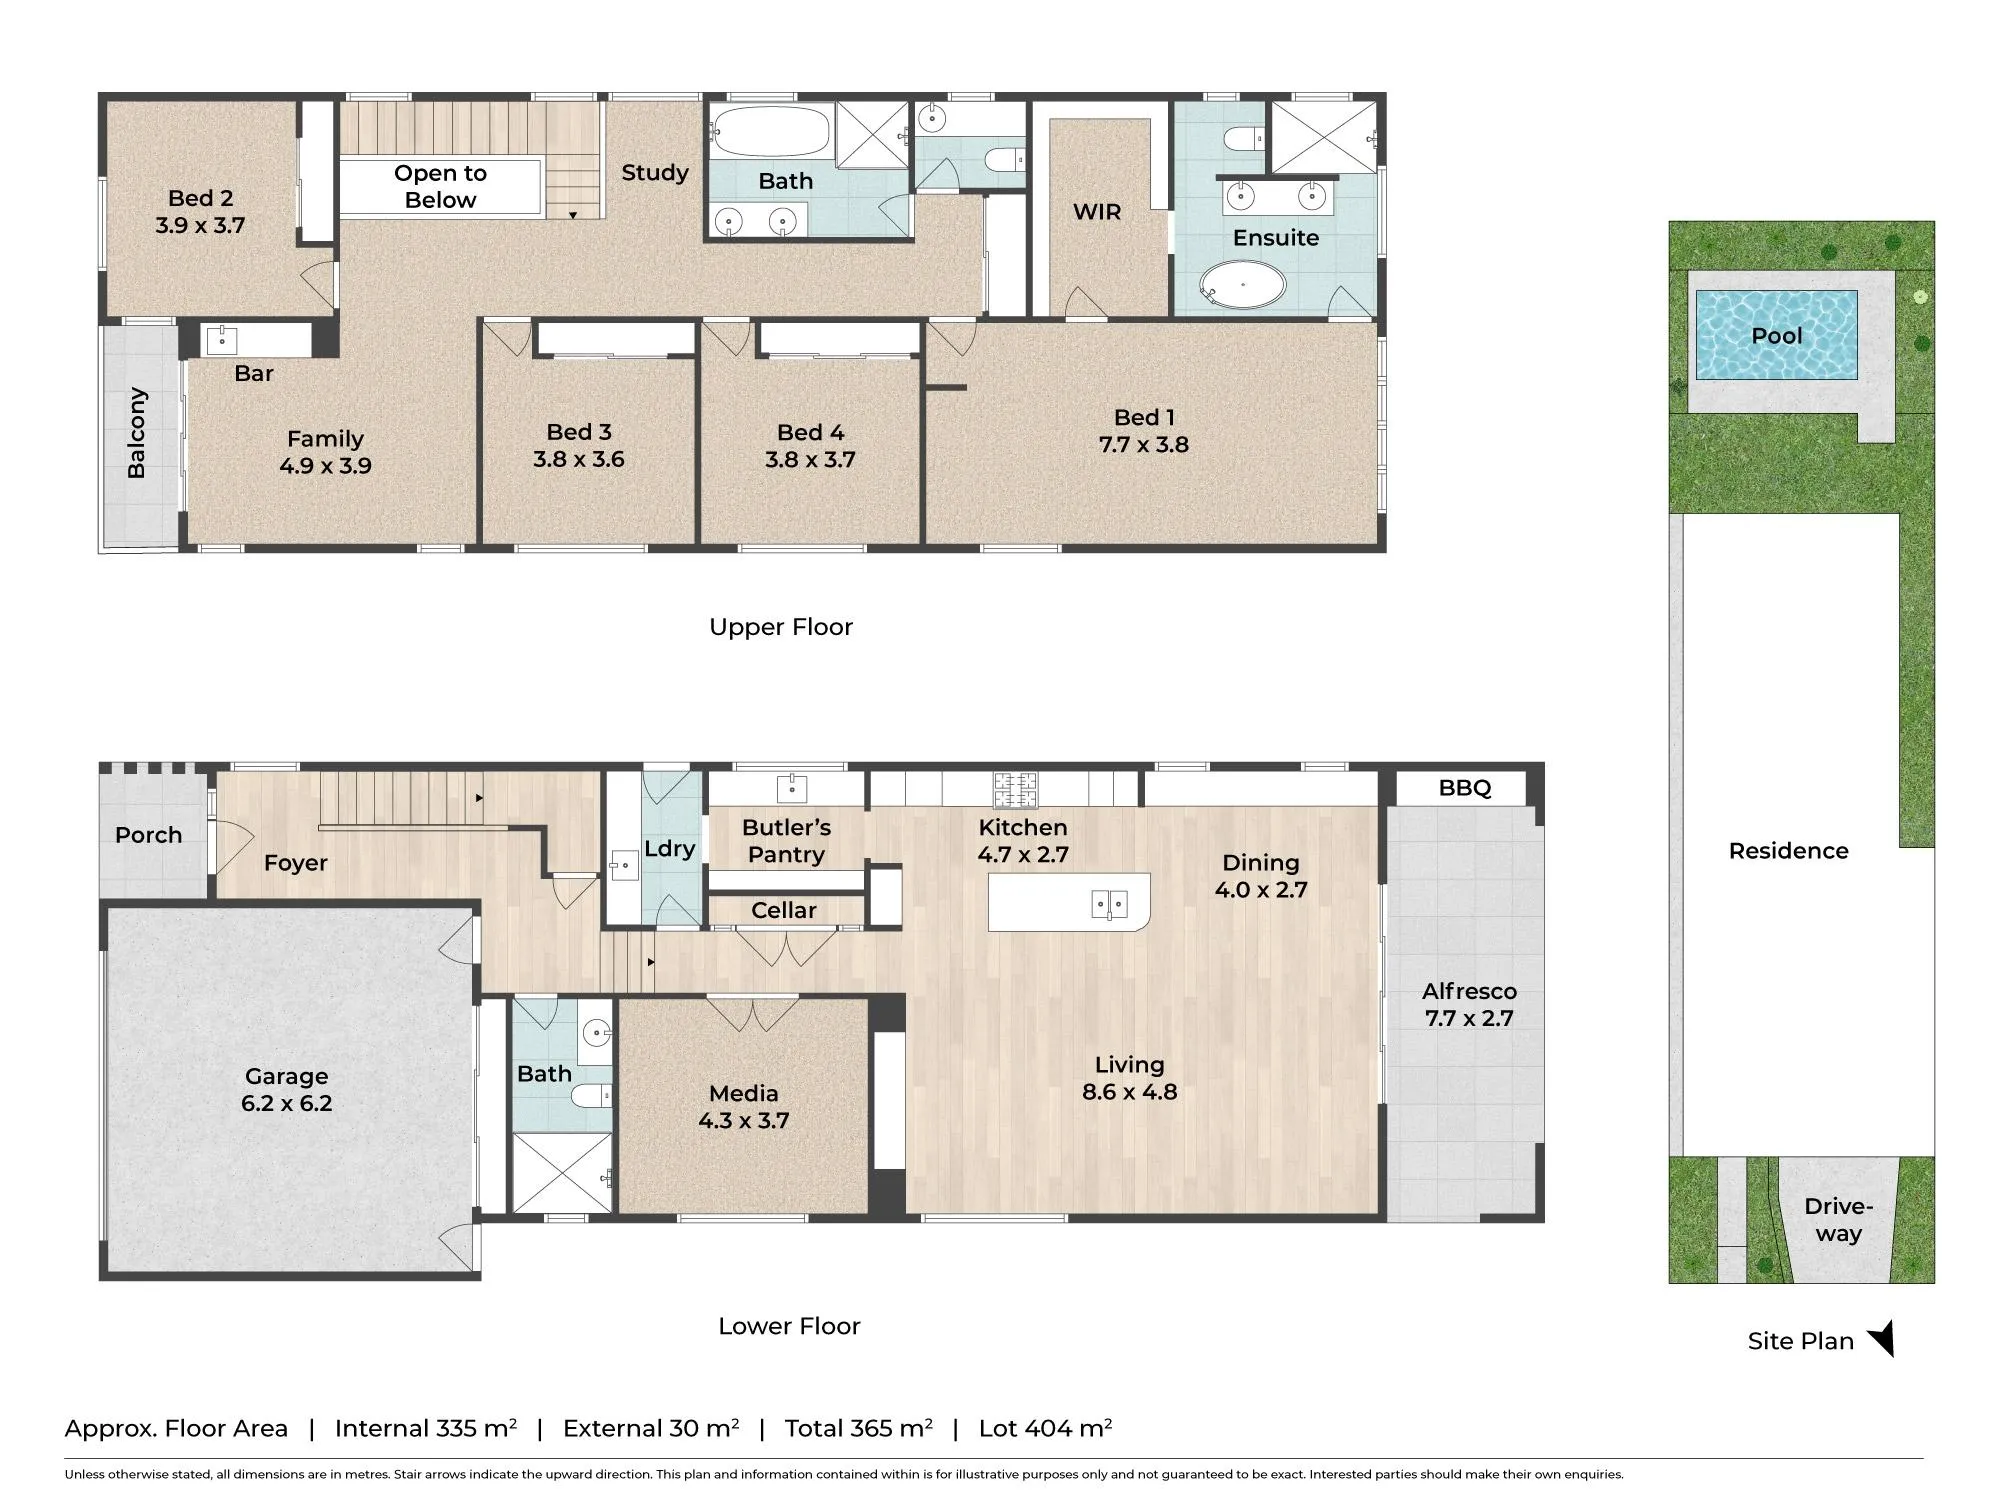
Turn the findings into a clear brief
A useful brief records the non-negotiables before the design develops: site dimensions, access approach, orientation, privacy concerns, service constraints, preferred dwelling mix and the questions that still need advice. This gives consultants a shared starting point and makes later design reviews more productive.
It is worth revisiting this brief once survey, geotechnical or authority feedback comes in, rather than treating it as fixed from day one. A narrow site often reveals a detail or two once investigations are underway, and a brief that can absorb that information without a full restart keeps the project moving.
If you are exploring a narrow site, look through Groove Properties’ Residential Projects capability and the Residential project portfolio. A focused early conversation can help you understand the site before you commit to a detailed design direction.
