Stormwater starts with the site
Stormwater planning for developments begins by understanding how water already moves across and around the land. Site levels, low points, existing drainage, neighbouring land, hard surfaces and proposed buildings all influence the answer. Water does not wait for the building programme, so it needs attention while the site plan is still taking shape.
The aim is to give water a considered path through the completed development and during construction. That may involve pipes, pits, surface grades, detention or treatment measures, depending on the project. The right approach is site-specific and should be confirmed with the appropriate design professionals and authorities.
Why early coordination matters
Drainage is connected to many other decisions. Finished levels influence where water flows. Driveways and car parks create hard surfaces. Retaining walls can change site grades. Landscaping needs its own levels and drainage. When each choice is made separately, the site plan can become harder to coordinate.
Bringing drainage into early design conversations gives the team more choices. It can help avoid a situation where an access route conflicts with a drainage line, or where an outdoor area needs to be reshaped after the building design has been advanced. The specific stormwater and drainage requirements will depend on the site and the local council’s planning scheme, so it is worth confirming these early with the relevant authority rather than leaving them until the approvals stage.
Plan water with access and landscaping
Access areas need to work in wet weather as well as dry conditions. Consider the relationship between driveway grades, pedestrian paths, parking areas and drainage points. The goal is not to add technical detail for its own sake. It is to make sure the parts people use every day are considered with the way water moves across the site.
Landscaping also has a practical role. Planting zones, retaining edges, garden beds and lawn areas should sit with the drainage strategy rather than be added at the end. A well-coordinated approach can make maintenance and site use easier after handover.
Keep the civil and building decisions connected
Drainage does not announce itself the way a floor plan does, which is exactly why it needs deciding early rather than being treated as background infrastructure. On a compact site, there is little room to treat water management as an afterthought once outdoor spaces and access routes are already fixed. The same discipline applies whether the drainage question involves a residential courtyard, a customer car park or a commercial loading area. Groove Properties connects Civil Projects with the wider delivery process, and using Project Management early keeps the brief, consultants and construction sequence aligned as the drainage strategy is confirmed.
Think about water during construction too
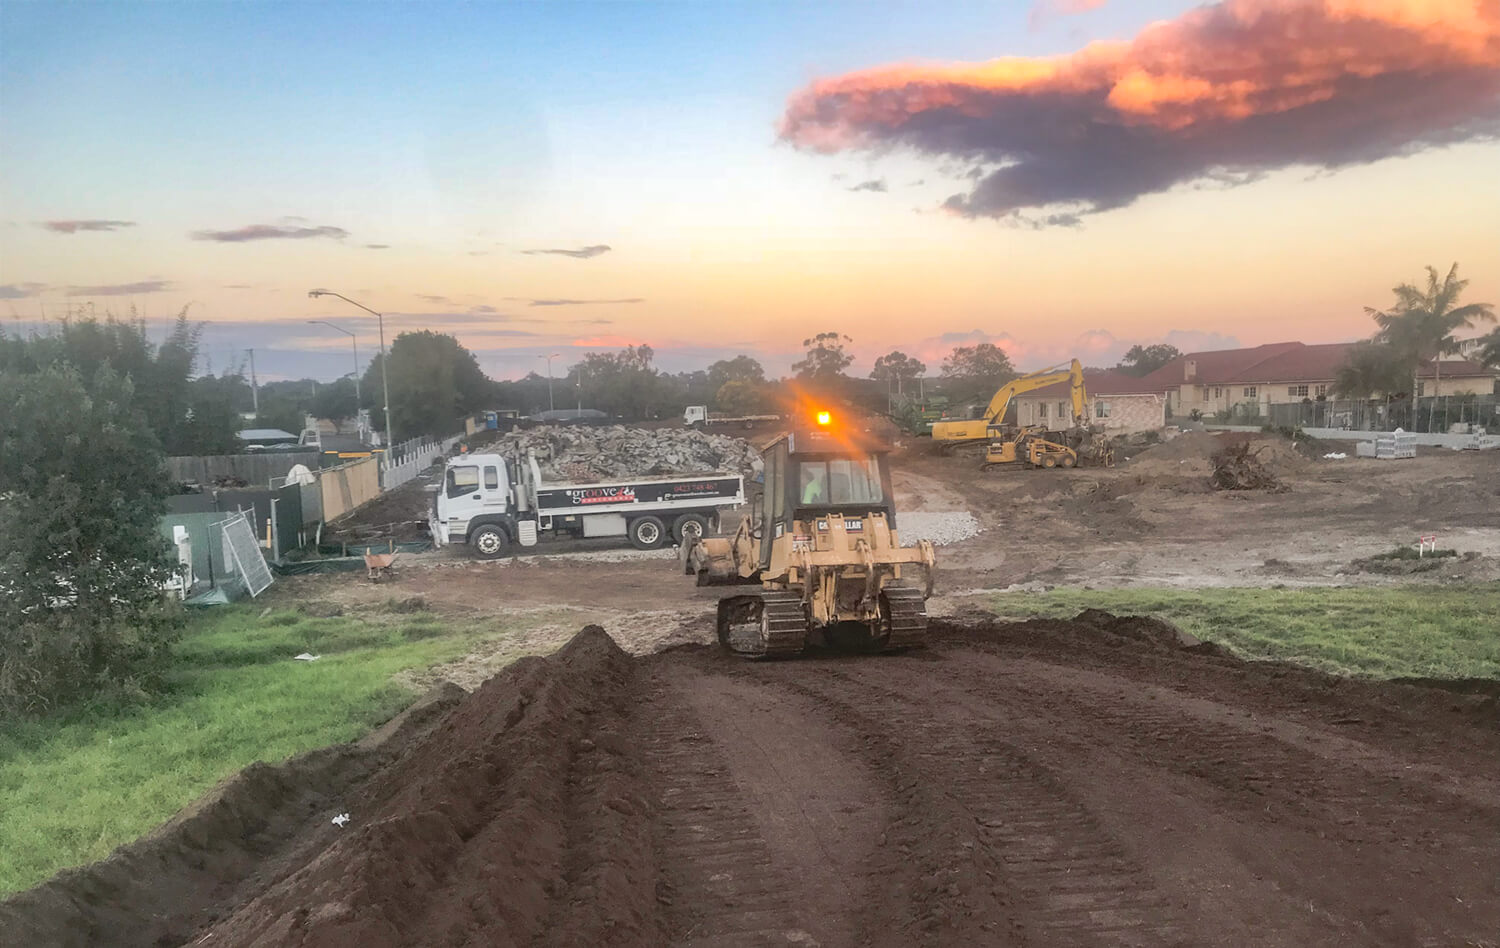
The completed drainage approach is only part of the picture. During site works, exposed ground, temporary access and changing levels can affect how water behaves. The construction plan should recognise those conditions and the steps needed to manage them while the permanent works are being delivered.
Keeping this discussion active helps the team respond when the programme changes or when site conditions reveal new information. It also makes it easier to coordinate contractors whose work affects grades, trenches, retaining edges and temporary surfaces.
A practical drainage conversation therefore runs from the first site review through to handover. It connects design intent with the day-to-day work needed to create a site that functions as planned.
Early information should be shared with the people making related decisions. A change to building levels, parking, landscaping or retaining can affect the drainage response, and the drainage response can affect each of those items in return. Clear coordination gives the design team more time to respond sensibly.
For clients, the useful question is not whether drainage is a separate technical item. It is how the water strategy supports a usable, maintainable site and what information the team needs before that strategy can be confirmed.
Recording the drainage assumptions and outstanding checks in the early brief can make later consultant reviews more efficient. It shows which items have been considered and which still depend on detailed design, approvals or information from the site. This supports more useful discussions when other parts of the site plan are revised. It also helps clients understand why a small level change can have a wider effect on access, landscaping and drainage.

Build a clear drainage brief
A useful early brief records site levels, known drainage information, intended surface areas, access requirements, landscape ideas and the questions that need consultant advice. It also identifies the approvals and authority checks that may apply. This is a better starting point than waiting until site works are due to begin.
If your development needs a coordinated civil approach, explore Groove Properties’ Civil Projects capability and the Civil project portfolio. The team can discuss how drainage, access and site preparation fit into the delivery plan.