
Buildability is about the real build
Buildability in construction asks a simple question: can this design be delivered on the actual site in a practical, well-sequenced way? It does not replace the work of the architect, engineer or certifier. Instead, it brings construction experience into the design conversation before drawings are treated as final.
A buildability review looks for the gap between an idea on paper and the work needed to make it happen. It may consider access for people and equipment, the order of trades, material handling, service routes, structural details, site levels and the way different drawings relate to one another. The goal is clarity, not change for its own sake.

Test the design against the site
Every site has its own conditions. A narrow entry, a change in level, existing services, adjoining buildings or a tight work area can affect how a design is built. Testing these matters early gives the team time to consider alternatives while the design is still flexible.
It can also improve the project brief. When the site and drawings are considered together, the team can identify decisions that need more information, consultant input or a different sequence. That is more useful than discovering a clash once work is already underway, when choices may be limited.
Coordinate details before they become changes
Buildability is often found in small details. A door location can affect a service run. A finished level can affect drainage. A façade choice can affect access and installation. One decision does not always create a problem, but several untested decisions can make construction harder than it needs to be.
Regular design reviews create a place for those questions. The builder, consultants and client can check what has changed, what it affects and who needs to respond. Clear records also help the project keep momentum. This is one reason early project management is valuable: it gives the right people a process for making and tracking decisions.
Apply the same thinking across every service
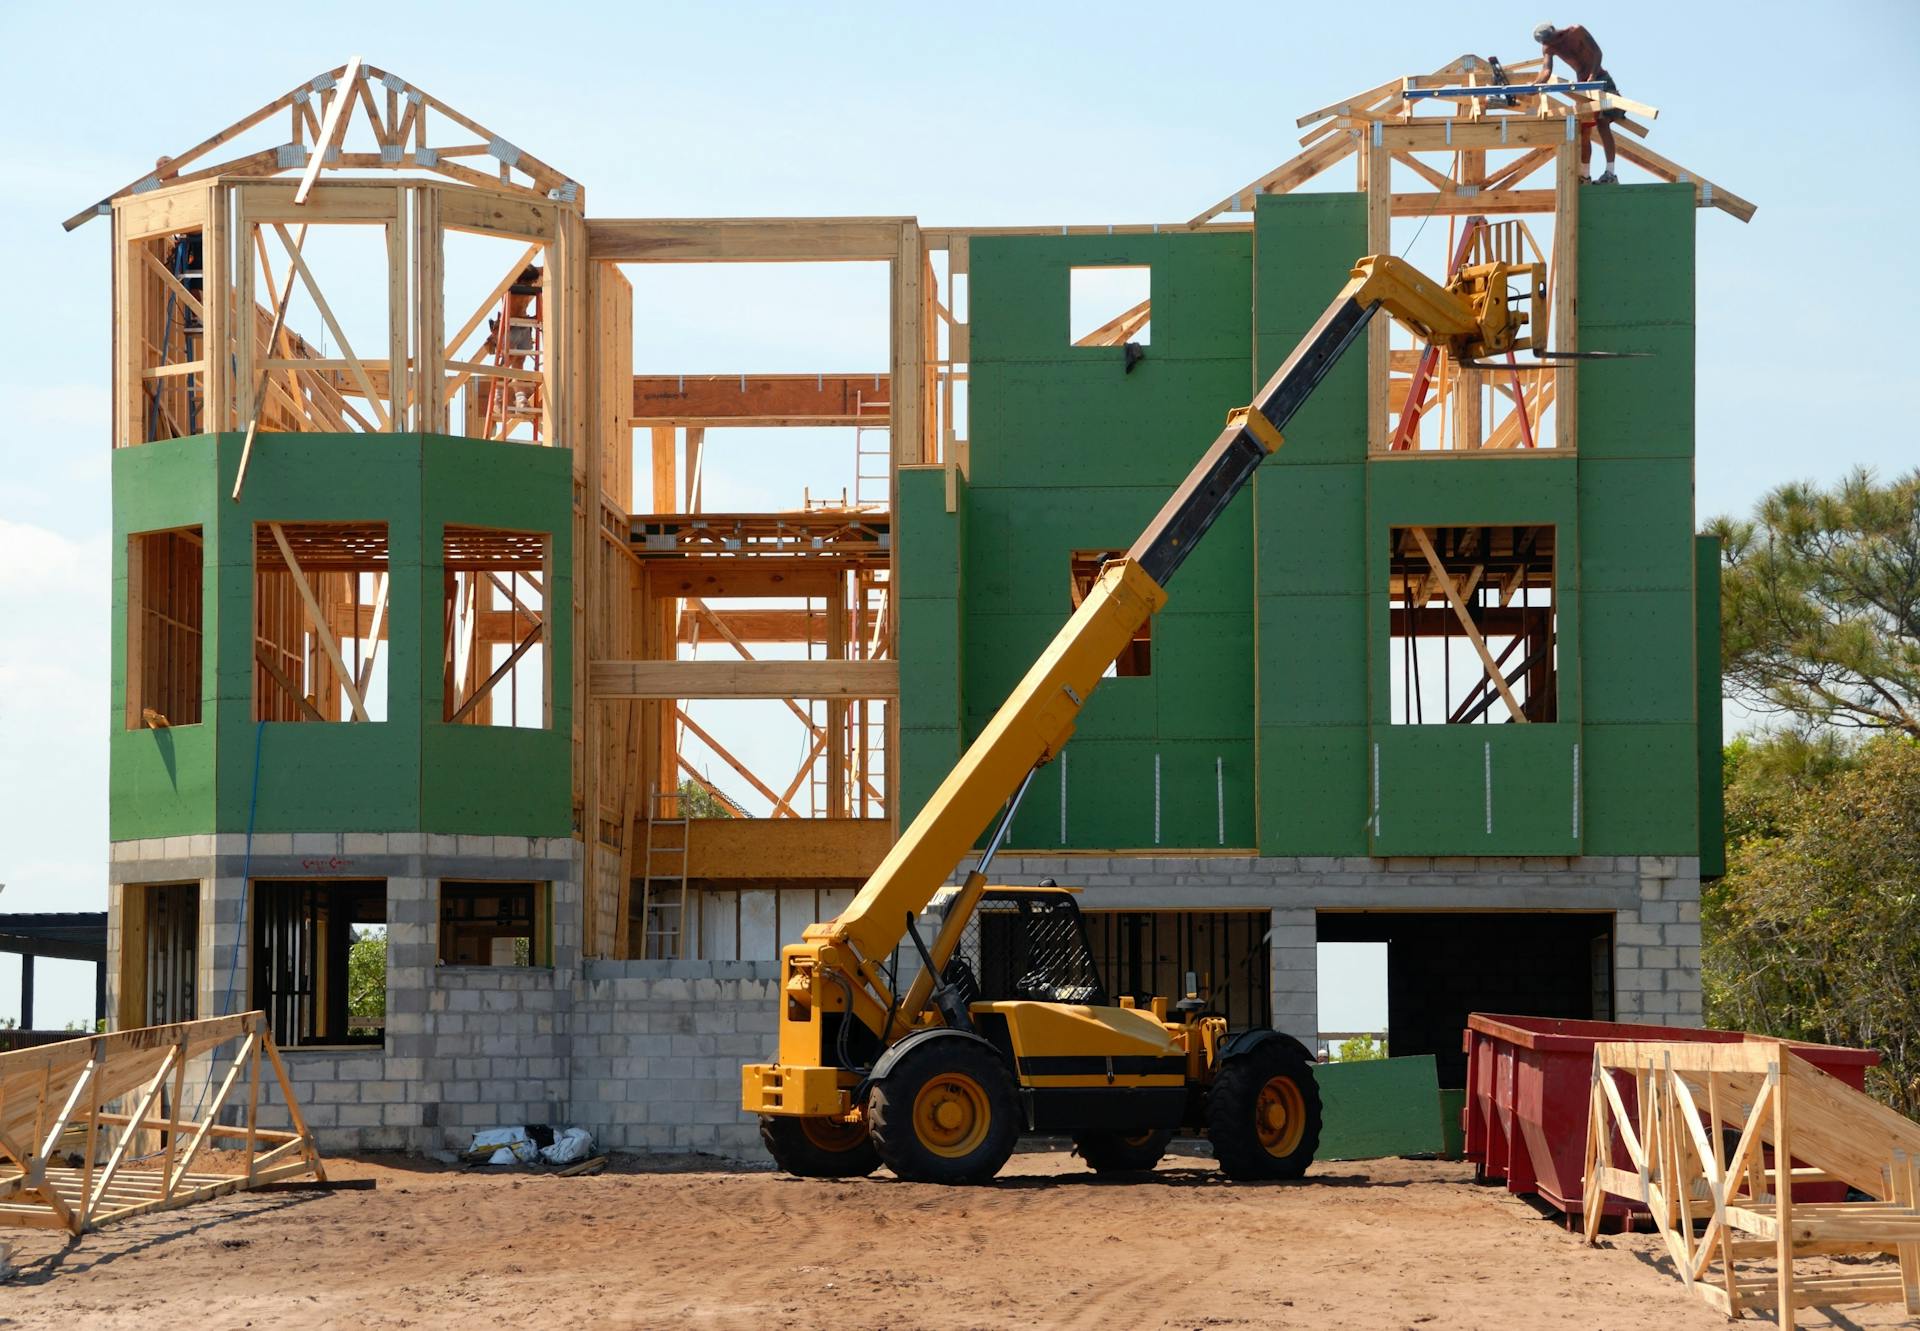
A buildability review earns its keep fastest on a multi-unit residential project, where a small layout, access or service decision on one dwelling repeats across every other dwelling on the site. Catching a clash once, before it is built out ten more times, protects both budget and programme — a benefit Residential Projects feel more than most. The same scrutiny matters on a commercial fit-out, medical facility or warehouse, where the operational brief brings its own access, servicing and sequencing questions. Where site works sit ahead of the building — earthworks, drainage, retaining structures — coordinating that Civil Projects scope with the design early avoids testing buildability against site conditions that later change.
Make buildability a continuing conversation
Buildability is most useful when it is revisited as the design develops. A change to the layout, structure, services or site works can affect an earlier assumption. Short, focused reviews at key points are easier to manage than one large review just before construction.
The conversation should be specific. Instead of asking whether the design is buildable in general, ask how a particular element will be accessed, installed, protected and coordinated with the work around it. That gives the relevant consultant or contractor a clear question to answer.
This practical checking supports informed decisions. It does not remove the need for professional design, engineering or approval advice, but it helps the delivery team understand how those inputs come together on site.
Clients benefit when the review outcomes are explained in plain language. A short note can identify the issue, the options considered, the agreed action and any decision still required. That turns technical coordination into an understandable part of project governance rather than a conversation happening out of sight.
Over time, this process can protect the programme by resolving practical questions at the point when they are still easier to answer. It supports better preparation without pretending that a project will never need to adapt.
When these discussions are documented and revisited, everyone can see the link between the design decision and the delivery consequence. That shared understanding is a practical foundation for a project that is easier to manage from approval through to handover. It also gives the client a clearer basis for timely decisions.
Ask the right questions before approval
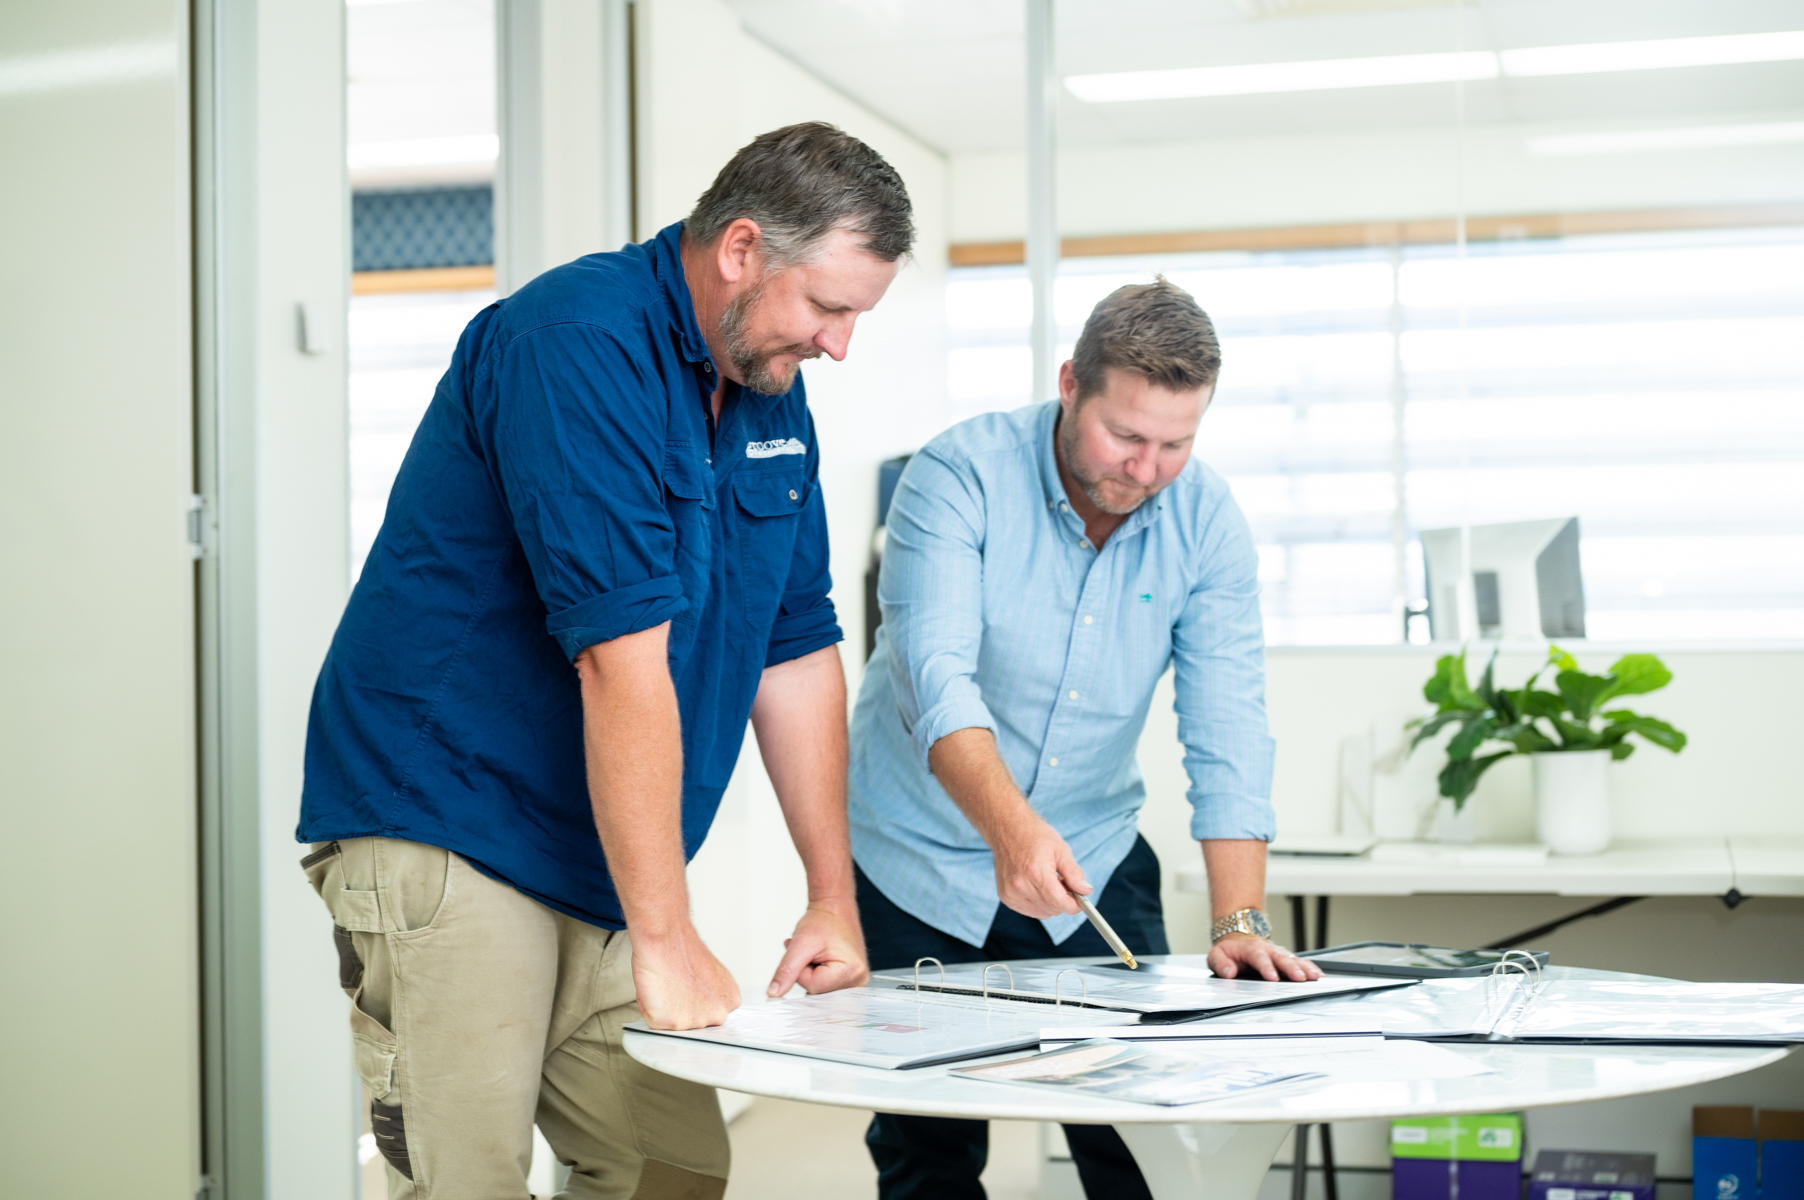
Before approving a design, ask how the team will access the site, install key materials, coordinate services and complete the work in a sensible order. Ask which details rely on information that is not yet confirmed. These questions are not about reducing design quality; they are about giving good design the practical support it needs.
Groove Properties works alongside architects, engineers and clients to bring this construction view into the design stage, across residential, commercial and civil projects. Take a look at our residential portfolio to see how early buildability input has shaped completed developments, and talk to us before a design is locked in.

