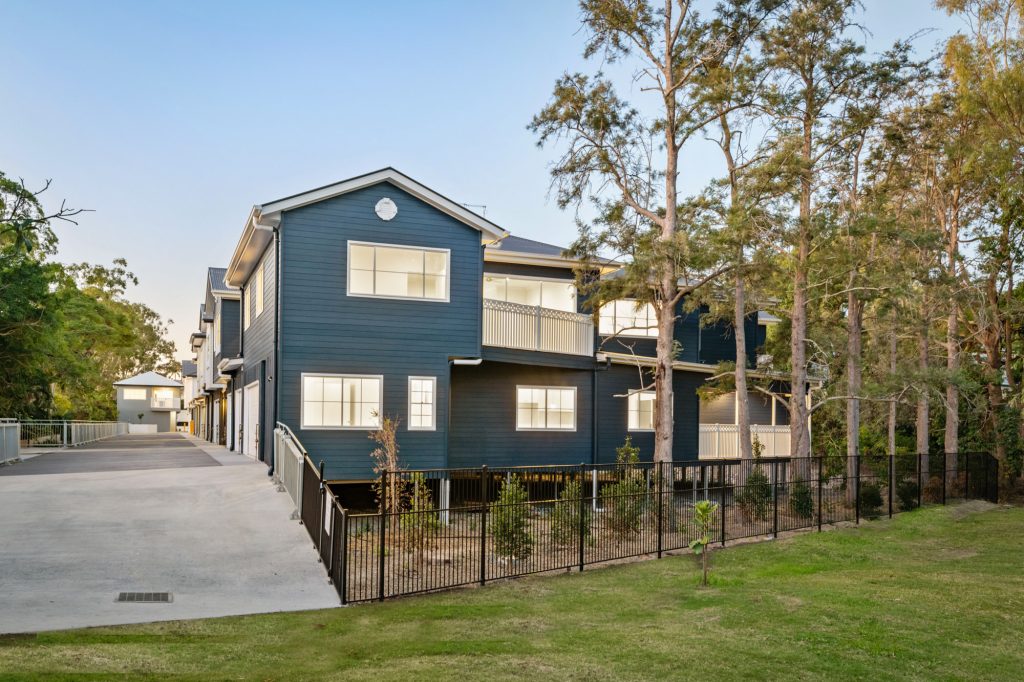
A strong build begins by understanding how the land wants to work.
Two blocks can have the same area, street frontage and planning controls, yet ask completely different questions of a builder. On a level site, movement across the land may be straightforward. On a falling block, every step from the street to the rear boundary can influence access, floor levels, structure, drainage and the order of work.
That is why multi-residential building experience matters when considering townhouse building on sloping blocks. The aim is not to force a standard layout onto the land. It is to understand the site early enough for the homes, civil work and construction method to respond to the same information.
Read the Site Before Townhouse Building on Sloping Blocks
An early survey helps describe the shape of the land, but numbers on a page need to be read as a buildable place. Where does the site fall? Is the change steady or concentrated? How does the street meet the property? Which areas appear practical for movement, and where will level changes need closer design and engineering review?
The builder also needs to understand existing features and constraints that may affect the work. These can include services, drainage paths, neighbouring levels, vegetation, structures to be removed and the physical space available for equipment. The correct response depends on verified site information, not an assumption that every slope creates the same problem.

At the Street Edge: Townhouse Building on Sloping Blocks Starts With Access
Start at the front boundary. The street is where vehicles, people, materials and services first meet the development. A steep or awkward transition can affect driveway design, pedestrian access and how construction traffic enters the site. It may also shape where the first townhouse level can sit in relation to the road.
Construction access deserves attention alongside the finished arrangement. A drawing might show a clear driveway at completion, but the builder must consider how excavation equipment, deliveries and workers will use the site while the homes are taking shape. That temporary access can change as the build moves forward.
Through the Middle: Townhouse Building on Sloping Blocks Connects Levels
Moving into the block, the relationship between dwellings becomes clearer. Townhouses may step with the land, use split levels or rely on another engineered response. Each change in level can influence entries, garages, stairs, outdoor areas and the connection between internal rooms.
This is where townhouse building on sloping blocks becomes a coordination task rather than a single design choice. Structural documentation, earthworks, drainage, underground services and building set-out need to tell the same story. A level shown on one drawing cannot be treated in isolation if it changes the way another part of the site drains or connects.
At the Rear: The Last Level Still Matters
The rear of the site is easy to treat as the end of the plan, but it may carry important consequences. Finished ground levels can affect private open space, boundaries and how water moves around the completed homes. The builder needs enough information to understand how the rear condition connects back through the whole block.
A useful design does more than create a flat-looking patch behind each dwelling. It considers practical movement, maintenance and the approved drainage approach. Landscape work and external finishes should fit the final levels rather than conceal unresolved changes in the land.

Where Civil Work and Residential Construction Meet
On a sloping townhouse site, civil preparation and building work are closely linked. Excavation, spoil movement, service routes and site drainage can affect the platform on which the residential work depends. Groove Properties’ civil earthworks capability allows those discussions to happen with the future homes in view, rather than treating the ground as a separate job.
The sequence should remain project-specific. Some work must be completed or verified before the next activity can safely proceed; other elements develop together through coordinated documentation. What matters is that responsibility, approved information and hold points are clear before work is covered or made difficult to change.
Work With the Land, Not Against an Assumption
A slope is not automatically a flaw, and it is not automatically an opportunity. It is a physical condition that can shape the character and construction of the project. A thoughtful response may create distinct levels and views, but those outcomes must be supported by practical access, sound engineering and a realistic method of building them.
Before committing to a concept, ask how the fall has influenced the layout, where major level changes occur, how the site will be accessed during construction, and which details still require engineering or approval. These questions turn a broad idea into a clearer builder conversation.
Bring the Site Information to the Builder
If you are assessing a sloping block, gather the site address, available survey, early drawings and any known service or approval information. Review Groove Properties’ completed residential projects, then speak with the team about the response your land may require. Early clarity gives the project a stronger starting point without pretending the answer can be known before the site is properly understood.